
Views
Address
880 Ellison Drive, Rocky Mount, NC
Price
$ 250,000
Property Attributes
- ID#10179615
- TypeSingle Family
- Listing Status Active
- CountyEdgecombe
- CityRocky Mount
- NeighborhoodLincoln Park
- Zip27801
- StyleRanch
- Year Built1955
- Price$ 250,000
- Bedrooms3
- Full Bathrooms2
- Half Bathrooms1
- Sqr Footage1394
- Lot Size0.1948 Acres
Data Source:
Triangle MLS (TMLS)
Property Description
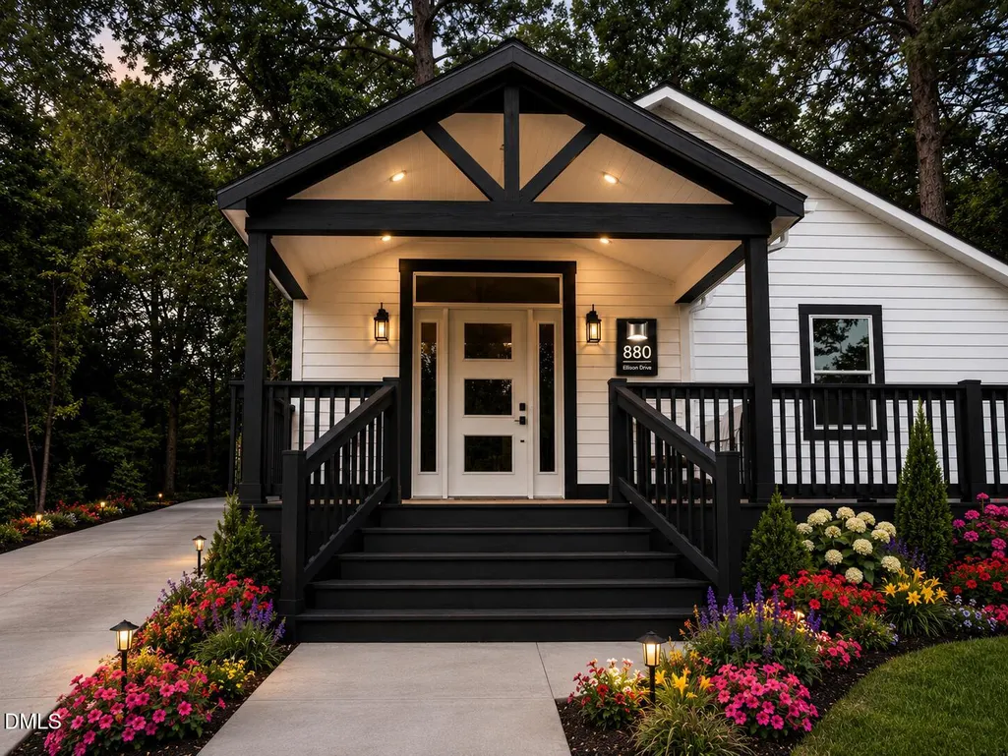
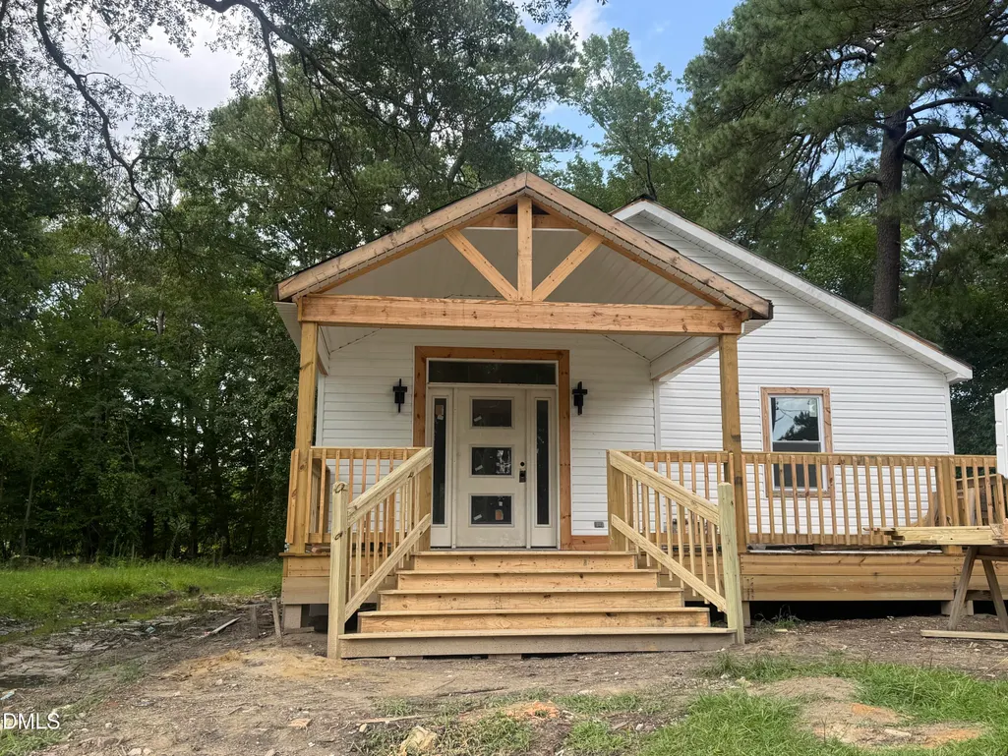
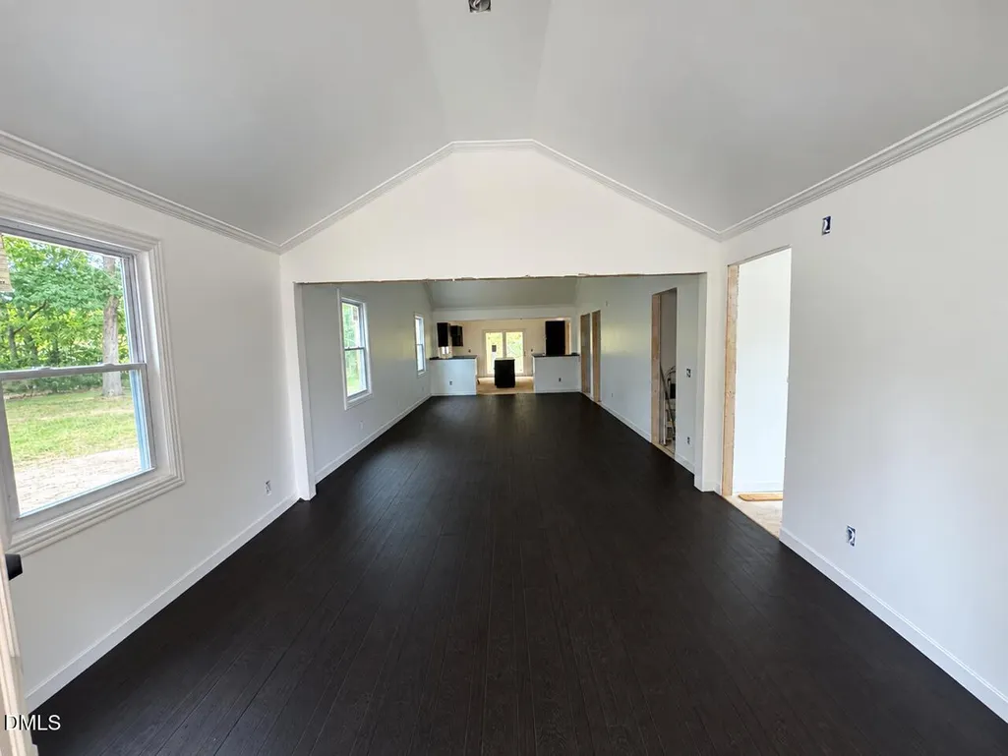
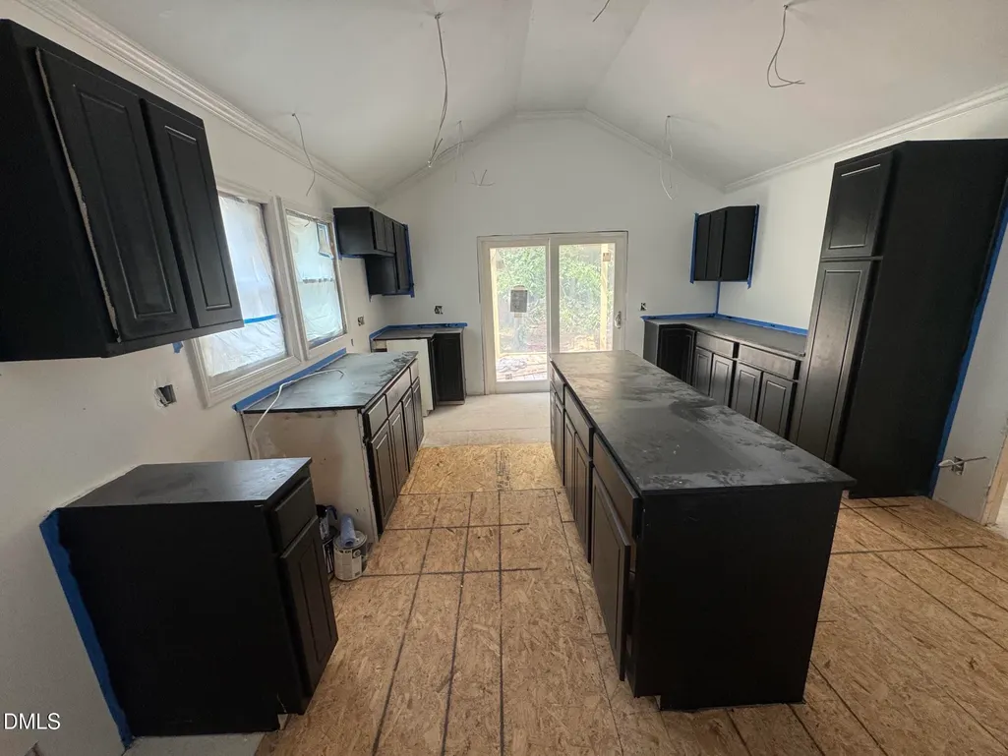
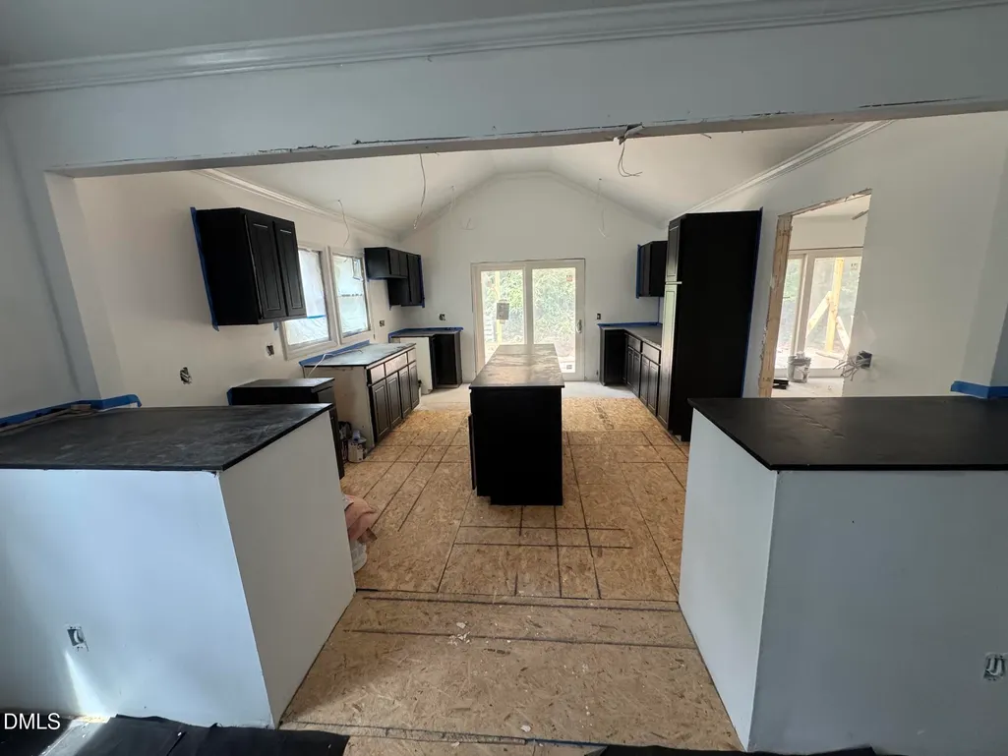
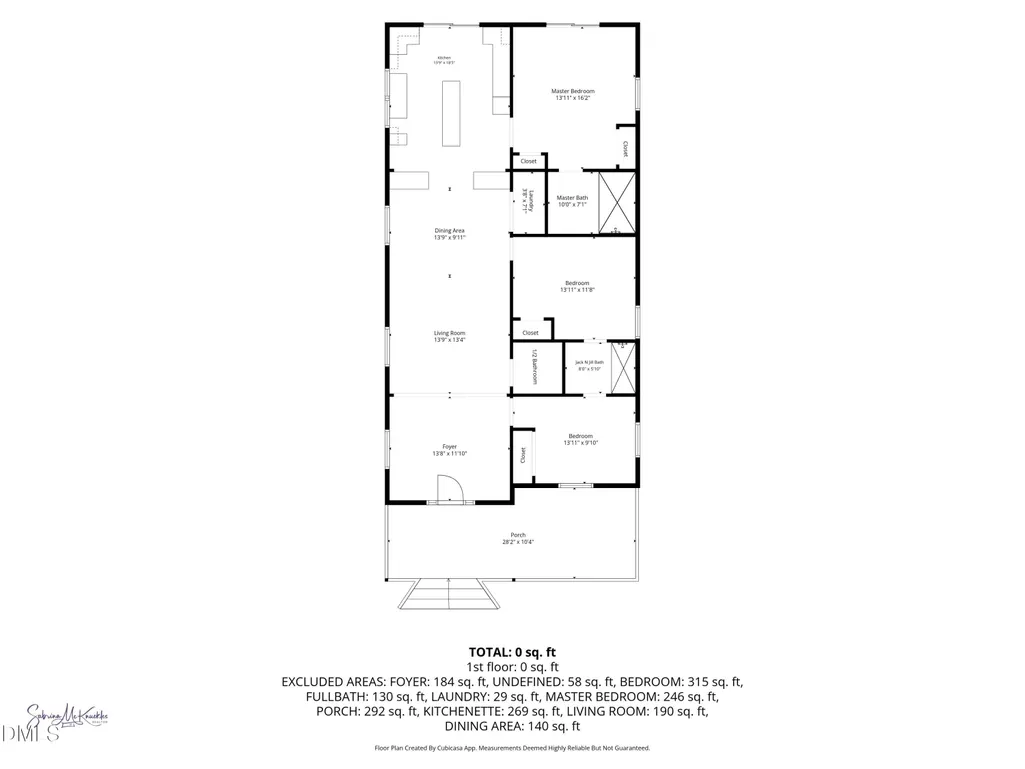
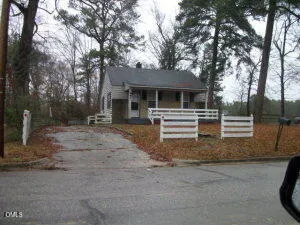
Step inside a 'brand-new' 1955 ranch where soaring cathedral ceilings, a gleaming metal roof, and walls of new windows prove this is no quick flip--it's a full-scale rebuild reinvented for modern living. A studs-out renovation nearly doubled the footprint to 1,394 sq ft, opening an airy great-room, dining area, and an expansive, open-concept kitchen that will soon showcase brand-new appliances and generous counter top space with pull-up seating--perfect for conversation and connection while meals are being created. A new fireplace insert will anchor the living/family room, adding warmth and character just in time for cooler nights. A rear sliding glass door leads to a screened deck overlooking a tree-lined Tar River, and a 453 sq ft covered front porch sets the scene for rocking-chair evenings. The private wing offers a serene primary retreat with spa bath, walk-in closet, and deck access, plus two secondary bedrooms joined by a stylish Jack-and-Jill bath and a handy half-bath for guests. All systems are worry-free--newer HVAC, updated plumbing and electrical, fresh insulation, energy-efficient windows and doors. A newly paved drive, partial privacy fencing, and no HOA or deed restrictions add everyday convenience. Enjoy the nearby city park, close to the hospital/medical facilities and the police department. Minutes to downtown Rocky Mount and the US-64/I-95 corridors, this turnkey showplace blends modern luxury with classic character--just have your fishing pole ready. Renovation in final stages.
| Elementary School | Middle School | High School |
|---|---|---|
| Edgecombe - G W Bulluck Elementary Elementary School | Edgecombe - J W Parker Middle Middle School | Edgecombe - North Edgecombe High High School |
| Price History | |
|---|---|
| 8/19/2026 | Listed $250,000 |
General Features
| Sewer | Public Sewer |
|---|---|
| Heating | Central,Electric,Fireplace Insert |
| Cooling | Central Air,Ceiling Fan(s),Heat Pump |
| Utilities | Electricity Available,Electricity Connected,Sewer Available,Sewer Connected,Water Available,Water Connected |
| Roof | Metal |
| Appliances | Dryer,Disposal,Dishwasher,Electric Oven,Ice Maker,Microwave,Refrigerator,Tankless Water Heater,Washer |
| Zoning | R10 |
| Patio/Porch Features | Covered,Deck,Front Porch,Porch,Screened |
| Architectural Style | Ranch |
| Construction Materials | Vinyl Siding |
| Year Built | 1955 |
| View | Trees/Woods |
| Stories Count | 1 |
| Levels | One |
| Property Subtype | Single Family Residence |
| Community Features | Street Lights |
| Accessibility | No |
| County | Edgecombe |
| New Construction | false |
| Property Type | Residential |
| HOA | false |
| Subdivision Name | Lincoln Park |
| Garage Y/N | false |
| Other Structures | None |
| Total Rooms | 7 |
| Full Baths | 2 |
| Status | Active |
| Directions | From Raleigh: take exit 14 towards US-64 E/US-264 E/Rocky Mount/Wilson/Greenville onto I-87 N (I-495); continue On US-64 E/US-264E, continue, take exit 470 towards NC-97/Atlantic Avenue; turn left onto E NC-97 (NC-97), turn left onto E Virginia Street, turn left onto Myrtle Avenue, left on the second Ellison Drive, drive to 880 Ellison Drive, property will be located on the corner. |
| High School | Edgecombe - North Edgecombe High |
| City | Rocky Mount |
| Senior Community Y/N | false |
| Open Parking Spaces | 4 |
| Lot Size Units | Acres |
| Lot Size Square Feet | 8487 |
| Carport Y/N | false |
| Elementary School | Edgecombe - G W Bulluck Elementary |
| Tax Annual Amount | 493.8 |
| Middle/Junior High School | Edgecombe - J W Parker Middle |
| Structure Type | House |
| Standard Status | Active |
Interior Features
| Interior Amenities | Cathedral Ceiling(s),Ceiling Fan(s),Crown Molding,Double Vanity,Entrance Foyer,Kitchen Island,Open Floorplan,Walk-in Closet(s),Walk-in Shower,Stone Counters |
|---|---|
| Flooring | Luxury Vinyl |
| Total Fireplaces | 1 |
| Fireplace Features | Electric,Insert |
| Common Walls | No Common Walls |
| Air Conditioning Y/N | true |
| Heating Y/N | true |
| Window Features | Screens,Storm Window(s) |
| Fireplace Y/N | true |
| Above Grade Finished Area | 1394 |
| Half Baths | 1 |
| Laundry Features | Laundry Closet |
| Total Bedrooms | 3 |
| Total Baths | 3 |
Exterior Features
| Exterior Amenities | Lighting |
|---|---|
| Fencing | Partial,Privacy,Wood |
| Parking Features | Concrete,Driveway,On Street |
| Lot Features | Corner Lot,Few Trees,Gentle Sloping |
| Water Source | Public |
| Lot Size Area | 0.19 |
| Foundation Details | Brick/Mortar,Crawlspace |
| Building Area Total | 1394 |
| Lot Dimensions | 69 x 123 |
| Lot Size Acres | 0.1948 |
| Road Surface Type | Concrete,Paved |
| Other Parking | Street parking |
| Door Features | Sliding Doors |
| Road Frontage Type | City Street |
Amenities
- Foreclosure
- Views
- Short Sale
- New Construction
- Adult 55+
- Lease To Own
- No HOA Fees
- Furnished
- Primary On Main
- Air Conditioning
- Seller Finance
- Green
- Fixer Upper
- Horse
- Golf
- Fireplace
- Deck
- Garage
- Basement
- Pool
Property vs Single Family Average in 27801
Price
Year Built


 The data relating to real estate on this web site comes in part from the Internet Data Exchange program of Hive MLS LLC, and is updated as of November 6, 2026 3:29 PM UTC All information is deemed reliable but not guaranteed and should be independently verified. All properties are subject to prior sale, change, or withdrawal. Neither listing broker(s) nor Carolina Living Associates LLC shall be responsible for any typographical errors, misinformation, or misprints, and shall be held totally harmless
