
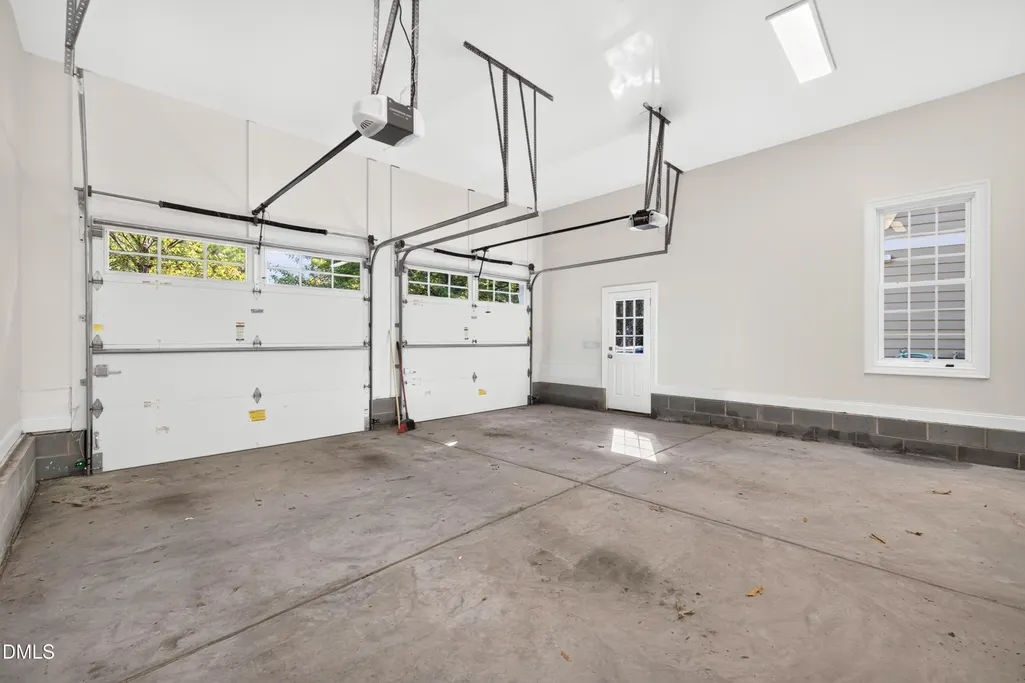
Address
2719 Hidden Waters Circle, Raleigh, NC
Price
$ 849,900
Property Attributes
- ID#10201923
- TypeSingle Family
- Listing Status Coming Soon
- CountyWake
- CityRaleigh
- NeighborhoodBedford at Falls River
- Zip27614
- StyleCraftsman, Transitional
- Year Built2008
- Price$ 849,900
- Bedrooms5
- Full Bathrooms3
- Half Bathrooms1
- Sqr Footage3590
- Lot Size0.22 Acres
Data Source:
Triangle MLS (TMLS)
Property Description
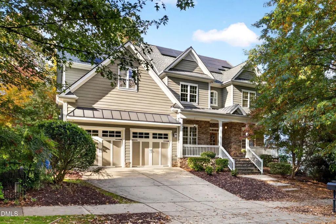
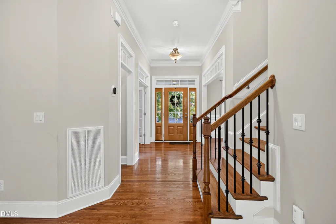
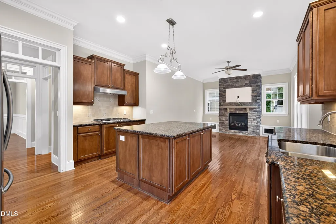
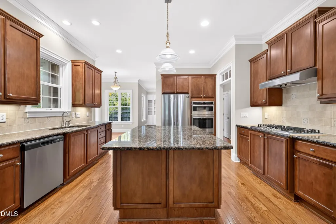
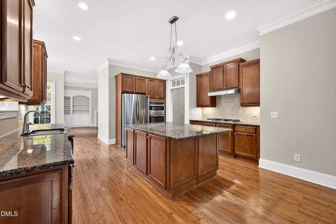
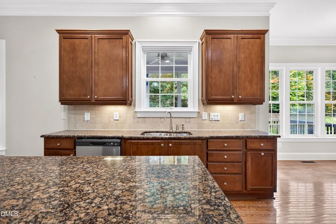
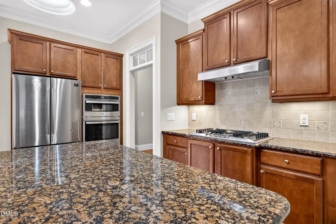
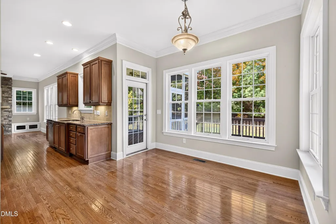
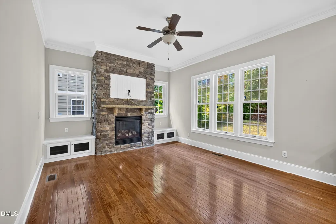
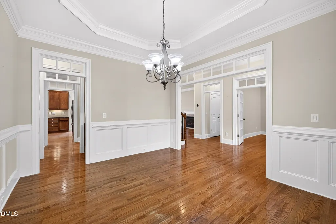
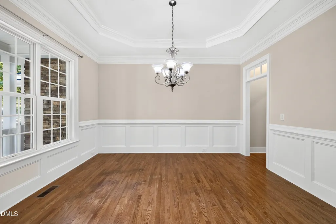
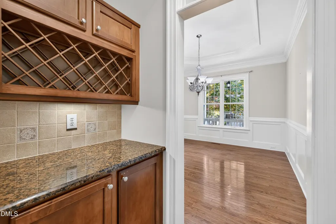
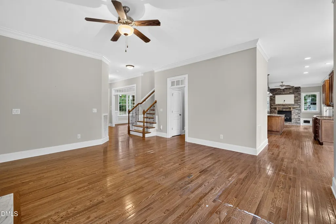
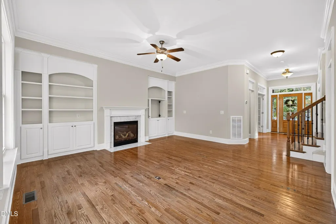
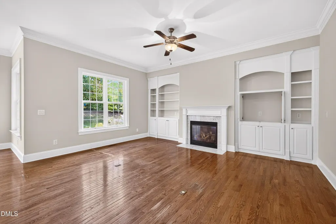
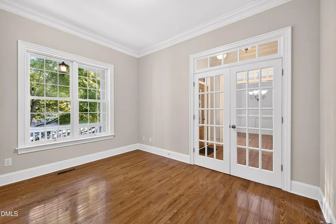
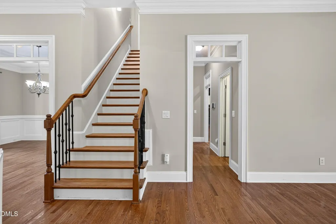
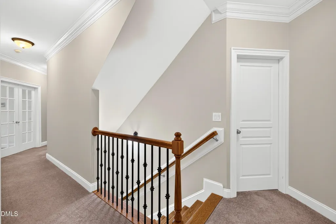
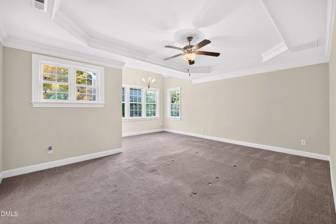
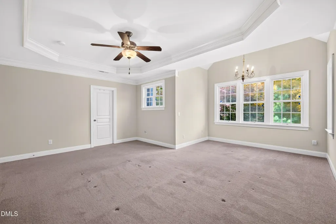
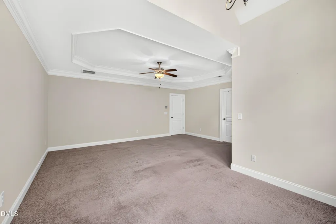
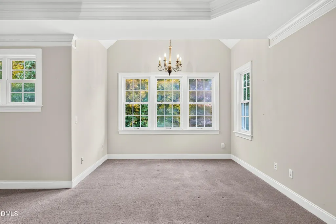
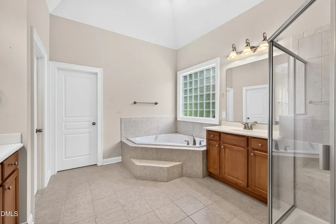
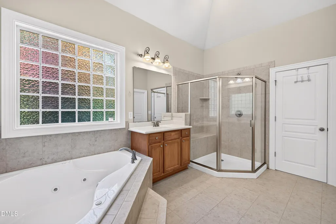
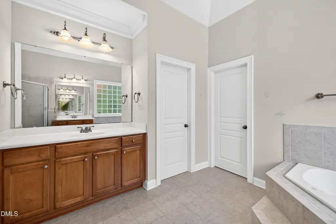
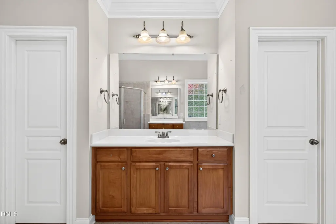
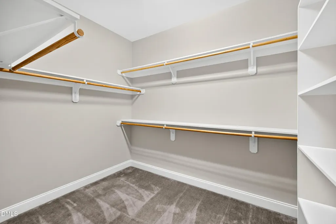
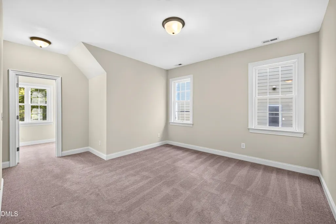
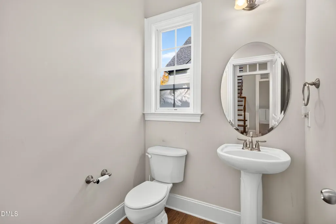
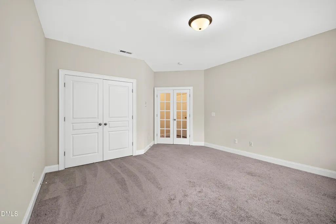
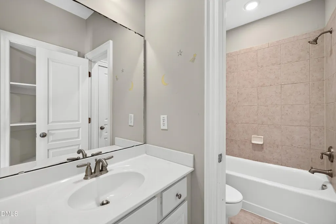
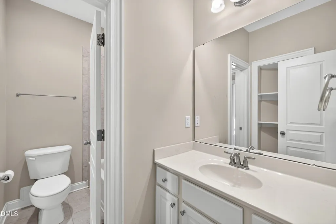
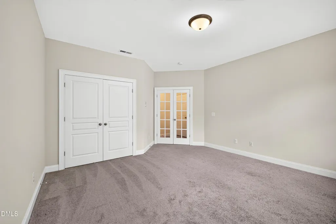
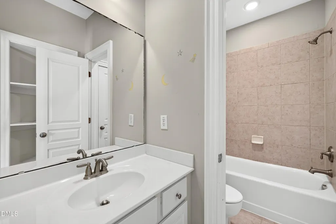
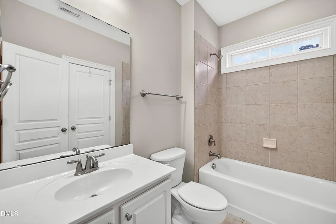
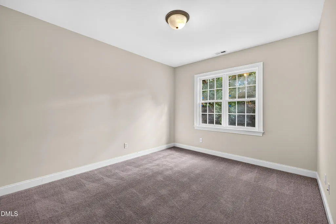
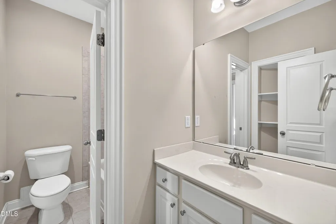
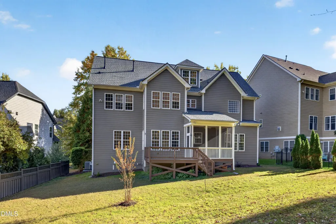
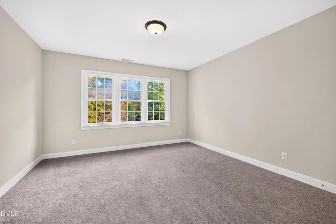
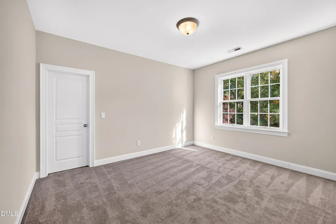
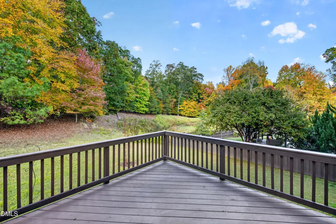
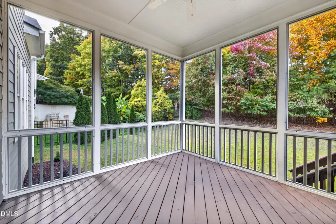
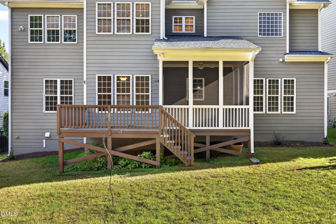
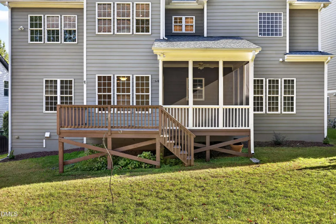
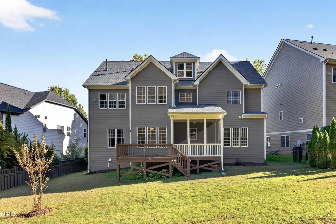
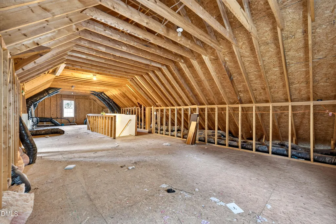
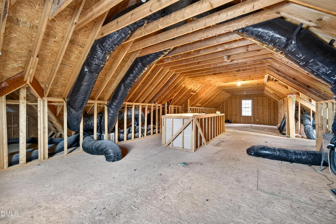
Fantastic family-sized home in Bedford @ Falls River on super lot backing up to natural area. Tons of updates including NEW HVAC 2026, roof 2023, new GE wall oven and microwave, 5 burner gas cooktop, dishwasher and tankless water heater. HARDWOOD FLOORS THROUGHOUT DOWNSTAIRS are being sanded this week (hence the "coming soon" status). Keeping room w/ gas log fireplace adjoins kitchen. Massive island and lots of granite counter space. Even has a butler's pantry and separate mudroom/ laundry just inside garage door. Nine foot ceilings up and down. Fifth bedroom could be bonus/media room. 3 full tiled baths upstairs. Illustrious master with cathedral ceiling, whirlpool tub, separate shower and two monstrous walk-in closets. Scenic rear yard can be seen from lots of windows in sunny breakfast nook and family room or enjoyed from the screened porch or deck. Walk up attic has TONS of storage. Many downstairs windows are being replaced. Sealed crawlspace.
| Elementary School | Middle School | High School |
|---|---|---|
| Wake - Abbotts Creek Elementary School Elementary School | Wake - Wakefield Middle Middle School | Wake - Wakefield High High School |
| Price History | |
|---|---|
| 11/5/2026 | Listed $849,900 |
General Features
| Sewer | Public Sewer |
|---|---|
| Heating | Forced Air,Natural Gas |
| Cooling | Central Air,Ceiling Fan(s) |
| Utilities | Electricity Connected,Natural Gas Connected,Sewer Connected |
| Roof | Asphalt,Shingle |
| Appliances | Convection Oven,Dryer,Dishwasher,Exhaust Fan,Gas Cooktop,Instant Hot Water,Ice Maker,Microwave,Range,Refrigerator,Range Hood,Tankless Water Heater,Washer,Wall Oven |
| Zoning | PD |
| HOA Fee | 88 |
| Garage Spaces | 2 |
| Association Fee Includes | Maintenance Grounds |
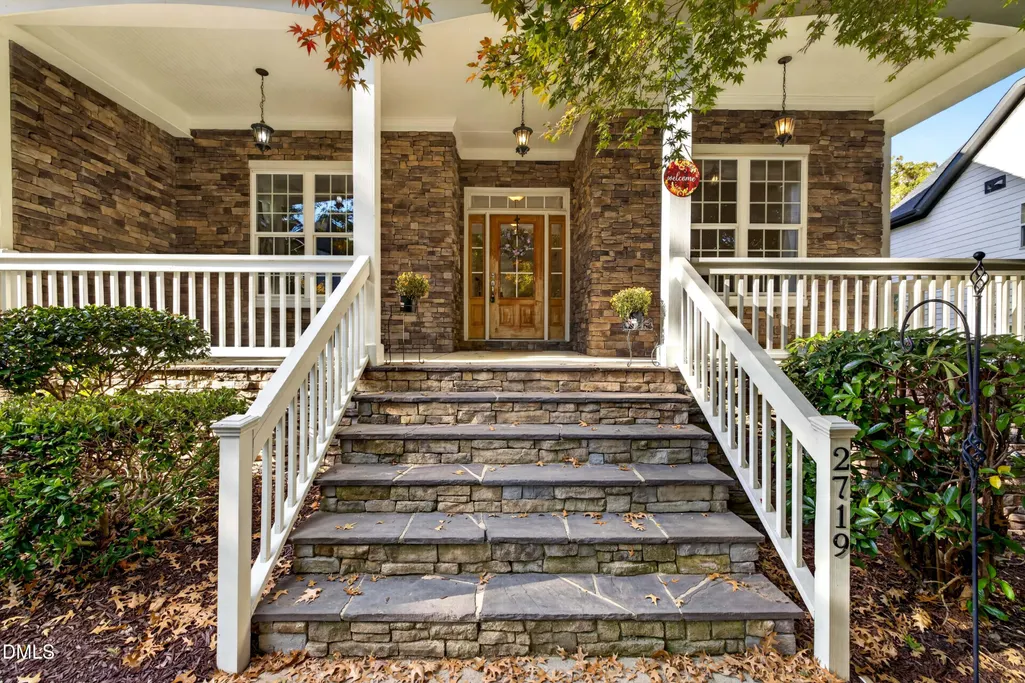
| Patio/Porch Features | Deck,Enclosed,Front Porch,Screened |
| Architectural Style | Craftsman,Transitional |
| Construction Materials | Cement Siding |
| Year Built | 2008 |
| Stories Count | 2 |
| Levels | Two |
| Property Subtype | Single Family Residence |
| Community Features | Clubhouse,Playground,Pool,Sidewalks,Tennis Court(s) |
| Accessibility | No |
| Assoc Fee Paid Per | Monthly |
| County | Wake |
| New Construction | false |
| Property Type | Residential |
| Association Amenities | Clubhouse,Maintenance Grounds,Park,Picnic Area,Playground,Pool,Tennis Court(s) |
| HOA | true |
| Attached Garage | true |
| Subdivision Name | Bedford at Falls River |
| Garage Y/N | true |
| Full Baths | 3 |
| Status | Coming Soon |
| Directions | Falls of Neuse north to right on Dunn Road, traffic circle 3/4 loop exit onto Falls River Ave, traffic circel 3/4 loop again onto Wide River, right on Royal Forest, left on Hidden Waters. |
| High School | Wake - Wakefield High |
| City | Raleigh |
| Senior Community Y/N | false |
| Lot Size Units | Acres |
| Lot Size Square Feet | 9583 |
| Elementary School | Wake - Abbotts Creek Elementary School |
| Tax Annual Amount | 6738.74 |
| Middle/Junior High School | Wake - Wakefield Middle |
| Structure Type | Site Built |
| Standard Status | Coming Soon |
Interior Features
| Interior Amenities | Bar,Built-in Features,Bookcases,Cathedral Ceiling(s),Entrance Foyer,High Ceilings,His and Hers Closets,High Speed Internet,Kitchen Island,Open Floorplan,Pantry,Recessed Lighting,Storage,Tray Ceiling(s),Walk-in Closet(s),Butler's Pantry,Whirlpool Tub,Room Over Garage,Smooth Ceilings,Master Downstairs |
|---|---|
| Flooring | Carpet,Ceramic Tile,Hardwood |
| Total Fireplaces | 2 |
| Fireplace Features | Gas,Gas Log,Great Room,Kitchen |
| Air Conditioning Y/N | true |
| Heating Y/N | true |
| Window Features | Screens |
| Fireplace Y/N | true |
| Above Grade Finished Area | 3590 |
| Half Baths | 1 |
| Laundry Features | Laundry Room,Main Level,Sink |
| Total Bedrooms | 5 |
| Total Baths | 4 |
Exterior Features
| Exterior Amenities | Private Yard,Rain Gutters |
|---|---|
| Parking Features | Concrete,Driveway,Garage |
| Lot Features | Landscaped,Private |
| Water Source | Public |
| Lot Size Area | 0.22 |
| Foundation Details | Crawlspace |
| Building Area Total | 3590 |
| Lot Size Acres | 0.22 |
| Road Surface Type | Asphalt |
Amenities
- Foreclosure
- Views
- Short Sale
- New Construction
- Adult 55+
- Lease To Own
- No HOA Fees
- Furnished
- Primary On Main
- Air Conditioning
- Seller Finance
- Green
- Fixer Upper
- Horse
- Golf
- Fireplace
- Deck
- Garage
- Basement
- Pool
Property vs Single Family Average in 27614
Price
Year Built

 Canopy MLS® Copyright ©2026 All rights reserved.
 The data relating to real estate on this web site comes in part from the Internet Data Exchange program of Hive MLS LLC, and is updated as of November 6, 2026 3:29 PM UTC All information is deemed reliable but not guaranteed and should be independently verified. All properties are subject to prior sale, change, or withdrawal. Neither listing broker(s) nor Carolina Living Associates LLC shall be responsible for any typographical errors, misinformation, or misprints, and shall be held totally harmless
