
Open House Sun, Nov 8th 1:00 PM - 3:00 PM - Waterfront - New Construction - Primary on Main
Address
504 Dances Bay Road, Elizabeth City, NC
Price
$ 529,900
Property Attributes
- ID#100614960
- TypeSingle Family
- Listing Status Active
- CountyPASQUOTANK
- CityElizabeth City
- AreaDances Bay Colony
- NeighborhoodElizabeth City
- Zip27909
- StyleSingle Family Residence
- Year Built2026
- Taxes$ 259
- Price$ 529,900
- Bedrooms4
- Full Bathrooms2
- Half Bathrooms2
- Sqr Footage2248
- Lot Size0.73 Acres
Data Source:
North Carolina Regional MLS (NCRMLS)
Property Description
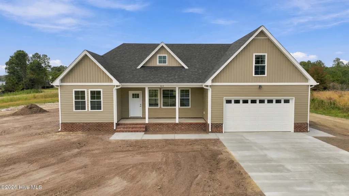
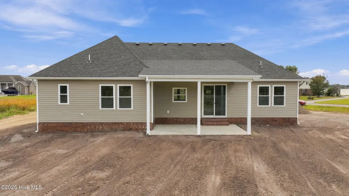
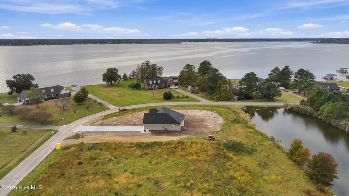
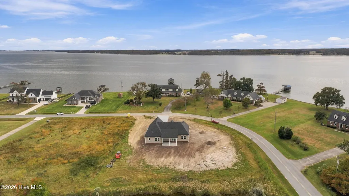
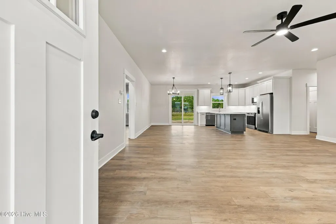
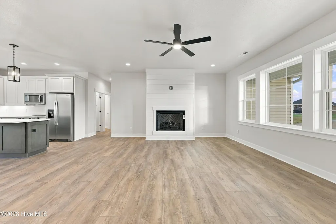
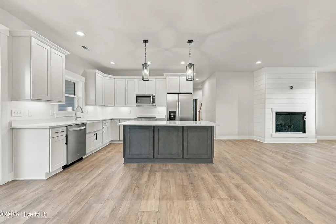
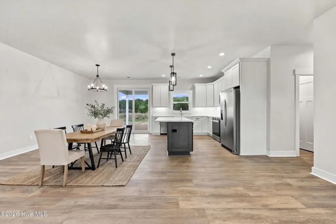
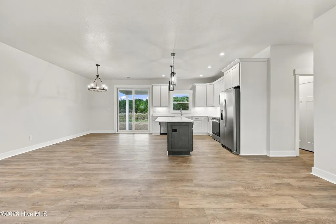
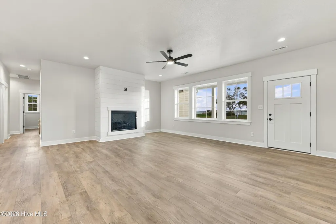
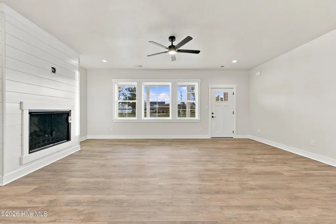
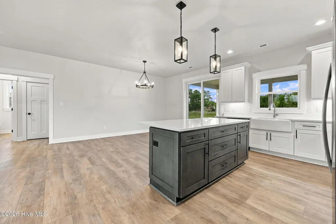
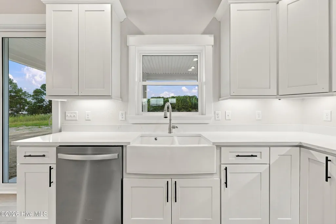
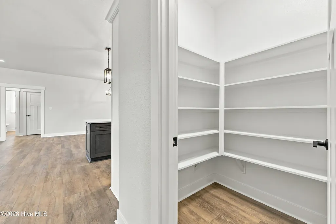
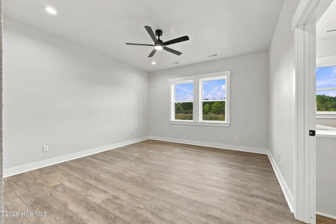
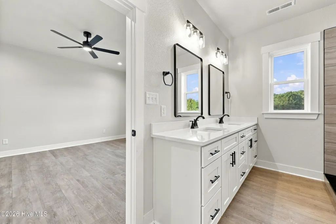
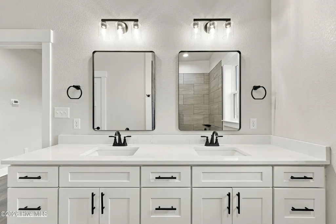
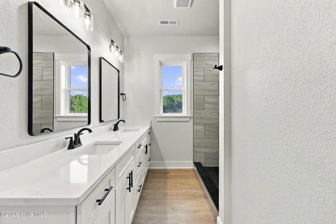
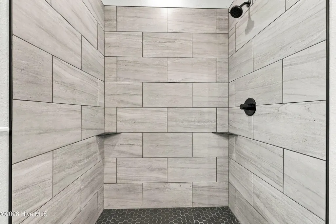
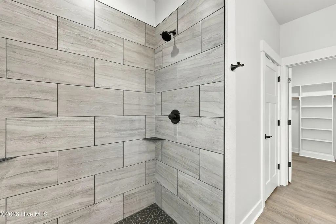
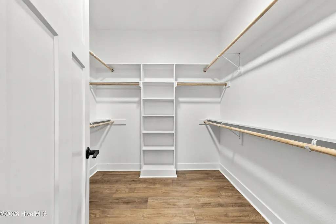
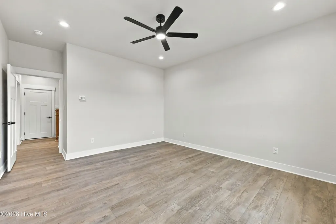
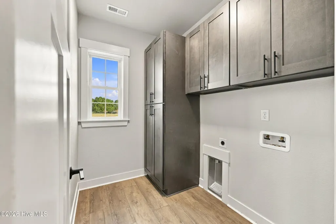
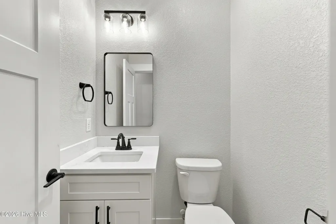
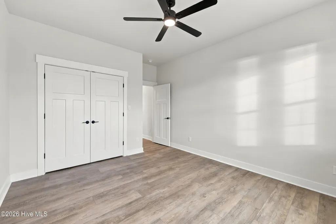
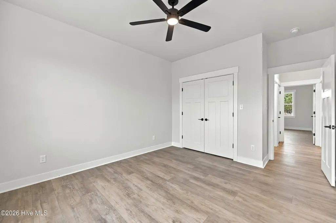
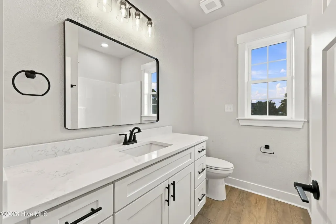
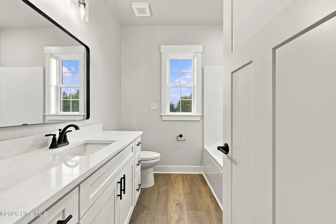
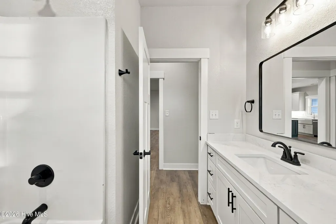
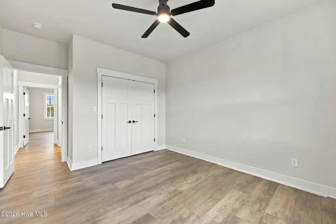
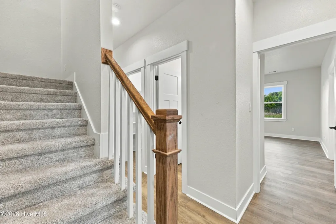
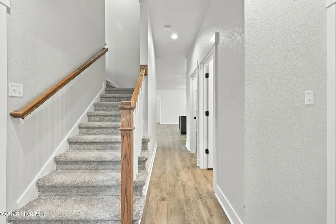
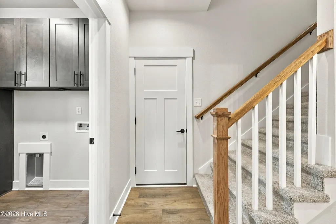
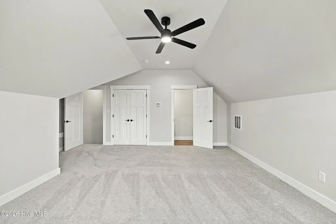
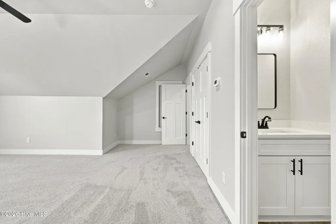
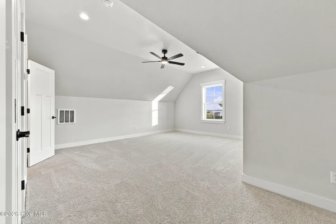
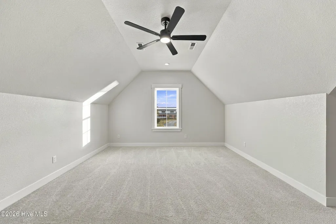
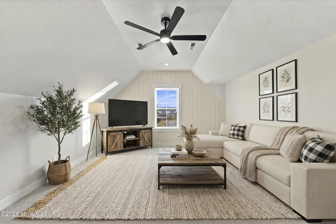
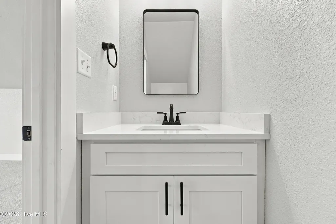
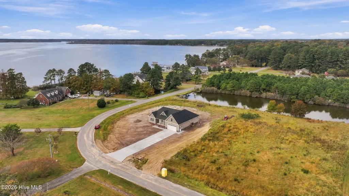
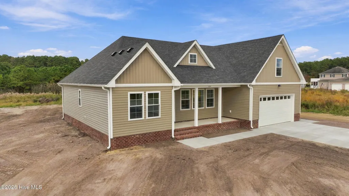
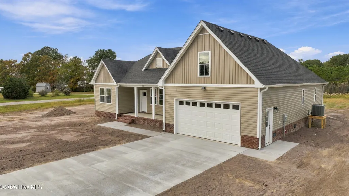
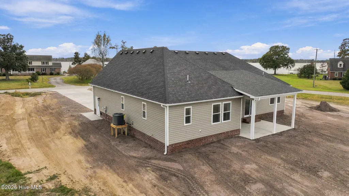
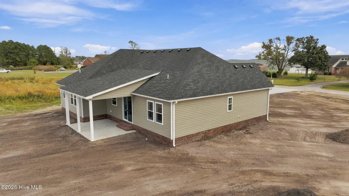
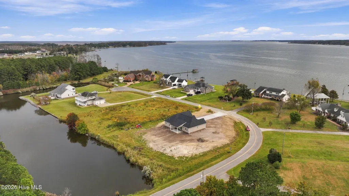
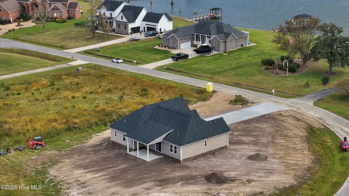
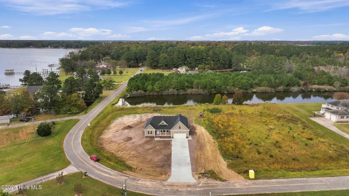
Come for morning coffee on the covered back patio. Stay for the stunning evening views!! This beautiful custom-built home sits on a spacious corner lot in Dances Bay Colony, a peaceful waterfront community. This stunning home offers four bedrooms, two full baths, and two half baths. The primary suite features an ensuite bath with a beautifully tiled walk-in shower, quartz topped, double vanities, and a walk in closet. The split floor plan offers privacy and independence with 2 more bedrooms and a full bath with oversized tub on the opposite side of home. The spacious room over the garage has its own closet and half bath, making it a choice fourth bedroom or a great spot for movie nights. Abundant natural light fills the open concept kitchen, dining, and living rooms. A large quartz-topped island offers bar seating for casual meals and conversation as well as a more formal dining space for your favorite sit down meal. The cozy gas fireplace makes the living room warm and inviting for all your entertaining needs. Custom wood shelving in the pantry and closets makes everyday organization easier, and extra cabinetry in the laundry room provides storage galore! With lots of upgrades and custom finishes, you don't want to miss this one. With neighborhood water access and a community boat ramp, it's easy to spend a day boating or fishing close to home. Minor finishing touches and landscaping are expected to be complete next week, but don't wait, schedule your showing today. Builder incentives: Receive 2% in closing cost assistance when using the builder's preferred lender. The builder will also fill the propane tank and cover the first year of tank rental, saving you money in your budget next year.
| Elementary School | Middle School | High School |
|---|---|---|
| Weeksville Elementary | River Road Middle School | Northeastern High School |
| Price History | |
|---|---|
| 11/6/2026 | Listed $529,900 |
General Features
| Living Area | 2248.0 |
|---|---|
| Heating | Gas Pack,Fireplace(s),Electric,Forced Air |
| Cooling | Central Air,Ceiling Fan(s) |
| Utilities | Water Connected |
| Possession | Close Of Escrow,At Closing |
| Roof | Architectural Shingle |
| Appliances | Vented Exhaust Fan,Built-In Microwave,Refrigerator,Dishwasher,ENERGY STAR Qualified Appliances,Cooktop,Electric Range |
| Zoning | R-25A |
| HOA Fee | 109.0 |
| Garage Spaces | 2.0 |
| Patio/Porch Features | Covered,Patio,Front Porch |
| Pool Features | None |
| Security Features | Smoke Detector(s) |
| Construction Materials | Concrete,Brick,Vinyl Siding,Wood Frame |
| Pets Allowed | Yes |
| Year Built | 2026 |
| View | Pond,River |
| Levels | One and One Half |
| Property Subtype | Single Family Residence |
| Tax Year | 2023 |
| Taxes | 259.78 |
| Parcel Number | 881903241267 |
| Waterfront Features | Boat Ramp,Water Access Comm |
| Accessibility | Accessible Kitchen,Accessible Full Bath,Accessible Approach with Ramp,Accessible Bedroom,Common Area |
| Assoc Fee Paid Per | Annually |
| County | Pasquotank |
| Operating Expense | 0.0 |
| New Construction | Yes |
| Property Type | Residential |
| In City Limits? (Y/N) | No |
| Association Amenities | Waterfront Community,Maintenance Common Areas,Management |
| HOA | Yes |
| Attached Garage | Yes |
| Energy Efficient | Lighting,Thermostat,LED Lighting |
| Subdivision Name | Dances Bay Colony |
| Garage Y/N | Yes |
| Green Indoor Air Quality | Ventilation,Fresh Air Vent |
| Green Water Conservation | High Efficiency Toilets |
| Other Structures | Covered Area |
| Total Rooms | 5 |
| Full Baths | 2 |
| Status | Active |
| Directions | Take Halstead Blvd to Weeksville Road,turn onto Pitts Chapel Road,turn onto Gumbridge Rd,then eft onto Nixonton Road and then right into Dances Bay,home is on the left,look for the HH sign. |
| High School | Northeastern High School |
| City | Elizabeth City |
| Association Name | Dances Bay Colony |
| Lot Size Units | Acres |
| Lot Size Square Feet | 31799.0 |
| Carport Spaces | 0.0 |
| Carport Y/N | No |
| Green Building Verification Type | None |
| Elementary School | Weeksville Elementary |
| Property Attached Y/N | No |
| Land Lease Y/N | No |
| Home Warranty Y/N | No |
| Middle/Junior High School | River Road Middle School |
| Property Condition | Completed,New Construction |
| Lease Considered Y/N | No |
| Virtual Tour | https://player.vimeo.com/video/1243705145?byline=0&title=0&owner=0&name=0&logos=0&profile=0&profilepicture=0&vimeologo=0&portrait=0 |
| Structure Type | Wood Frame,Stick Built |
| Living Area Units | Square Feet |
| Standard Status | Active |
| Tax Assessed Value | 41900 |
| Tax Lot | 5 |
| Legal Description | Nixonton |
| IslandOrMainland | Mainland |
Interior Features
| Interior Amenities | Master Downstairs,Entrance Foyer,Kitchen Island,Ceiling Fan(s),Pantry,Eat-in Kitchen,Gas Log,Tile Counters |
|---|---|
| Basement | None |
| Flooring | LVT/LVP,Carpet,Tile |
| Furnished Y/N | Unfurnished |
| Water Heater | Electric |
| Fireplace Features | Gas Log |
| Master Bed Level | Primary Living Area |
| Total Stories | 2 |
| Basement (Y/N) | No |
| Air Conditioning Y/N | Yes |
| Heating Y/N | Yes |
| Fireplace Y/N | Yes |
| Half Baths | 2 |
| Laundry Features | Dryer Hookup,Washer Hookup,Laundry Room |
| Total Bedrooms | 4 |
| Attic Features | Floored,Walk-In |
| Entry Level | 1 |
| Room Type | Master Bedroom,Bedroom 2,Bedroom 3,Bedroom 4,Living Room |
| Unit Type | 4 Bedroom Or More |
| Total Baths | 4 |
| SmokingYN | No |
Exterior Features
| Exterior Amenities | See Remarks |
|---|---|
| Exterior Finish | Brick,Vinyl Siding |
| Fencing | None |
| Parking Features | Attached,Concrete,Garage Door Opener,Off Street,Garage |
| Lot Features | Corner Lot,Boat Ramp,Navigable Water,Water Access Comm |
| Water Source | County Water |
| Total Parking | 6.0 |
| Lot Size Area | 0.73 |
| Foundation Details | Raised,Slab |
| Spa | No |
| Building Area Total | 2248.0 |
| Lot Dimensions | 386x295x165 |
| Lot Size Acres | 0.73 |
| Road Surface Type | Paved |
| Frontage Type | Pond Front |
| Waterfront Y/N | Yes |
| Road Frontage Type | City Street,State Road,Concrete,Paved |
| Crops Included Y/N | No |
| Horse Y/N | No |
Amenities
- Foreclosure
- Views
- Short Sale
- New Construction
- Adult 55+
- Lease To Own
- No HOA Fees
- Furnished
- Primary On Main
- Air Conditioning
- Seller Finance
- Green
- Fixer Upper
- Horse
- Golf
- Fireplace
- Deck
- Garage
- Basement
- Pool
Property vs Single Family Average in 27909
Price
Taxes
Year Built
In The Neighborhood
Primary On Main
Elizabeth City
$ 289,900
- Type
- Single Family
- Size
- 1,710 SqFt
- Rooms
- 3 Beds + 1.5 Baths
 Copyright 2026 Triangle MLS, Inc. of North Carolina. All rights reserved.
The data relating to real estate for sale on this web site comes in part from the Triangle MLS, Inc. of North Carolina. Real estate listings held by brokerage firms other than Carolina Living Associates LLC are marked with the Broker Reciprocity logo and detailed information about them includes the name of the listing brokers. Brokers make an effort to deliver accurate information, but buyers should independently verify any information on which they will rely in a transaction. The listing broker shall not be responsible for any typographical errors, misinformation, or misprints, and they shall be held totally harmless from any damages arising from reliance upon this data. This data is provided exclusively for consumer's personal, noncommercial use.
Closed (sold) listings may have been listed and/or sold by a real estate firm other than the firm(s) featured on this website. Closed data is not available until the sale of the property is recorded in the MLS. Home sale data is not an appraisal, CMA, competitive or comparative market analysis, or home valuation of any property.
Listings marked with an icon are provided courtesy of the Triangle MLS, Inc. of North Carolina, Internet Data Exchange Database.
This site is monitored for scraping. Any use of listing data obtained from this web site, other than by a consumer looking to purchase real estate, is prohibited.
This data has been updated as of November 6, 2026 4:10 PM UTC
 Canopy MLS® Copyright ©2026 All rights reserved.
 The data relating to real estate on this web site comes in part from the Internet Data Exchange program of Hive MLS LLC, and is updated as of November 6, 2026 3:29 PM UTC All information is deemed reliable but not guaranteed and should be independently verified. All properties are subject to prior sale, change, or withdrawal. Neither listing broker(s) nor Carolina Living Associates LLC shall be responsible for any typographical errors, misinformation, or misprints, and shall be held totally harmless
